A landmark Auburn residence on 928sqm, built for families who need genuine scale, separation and presence.
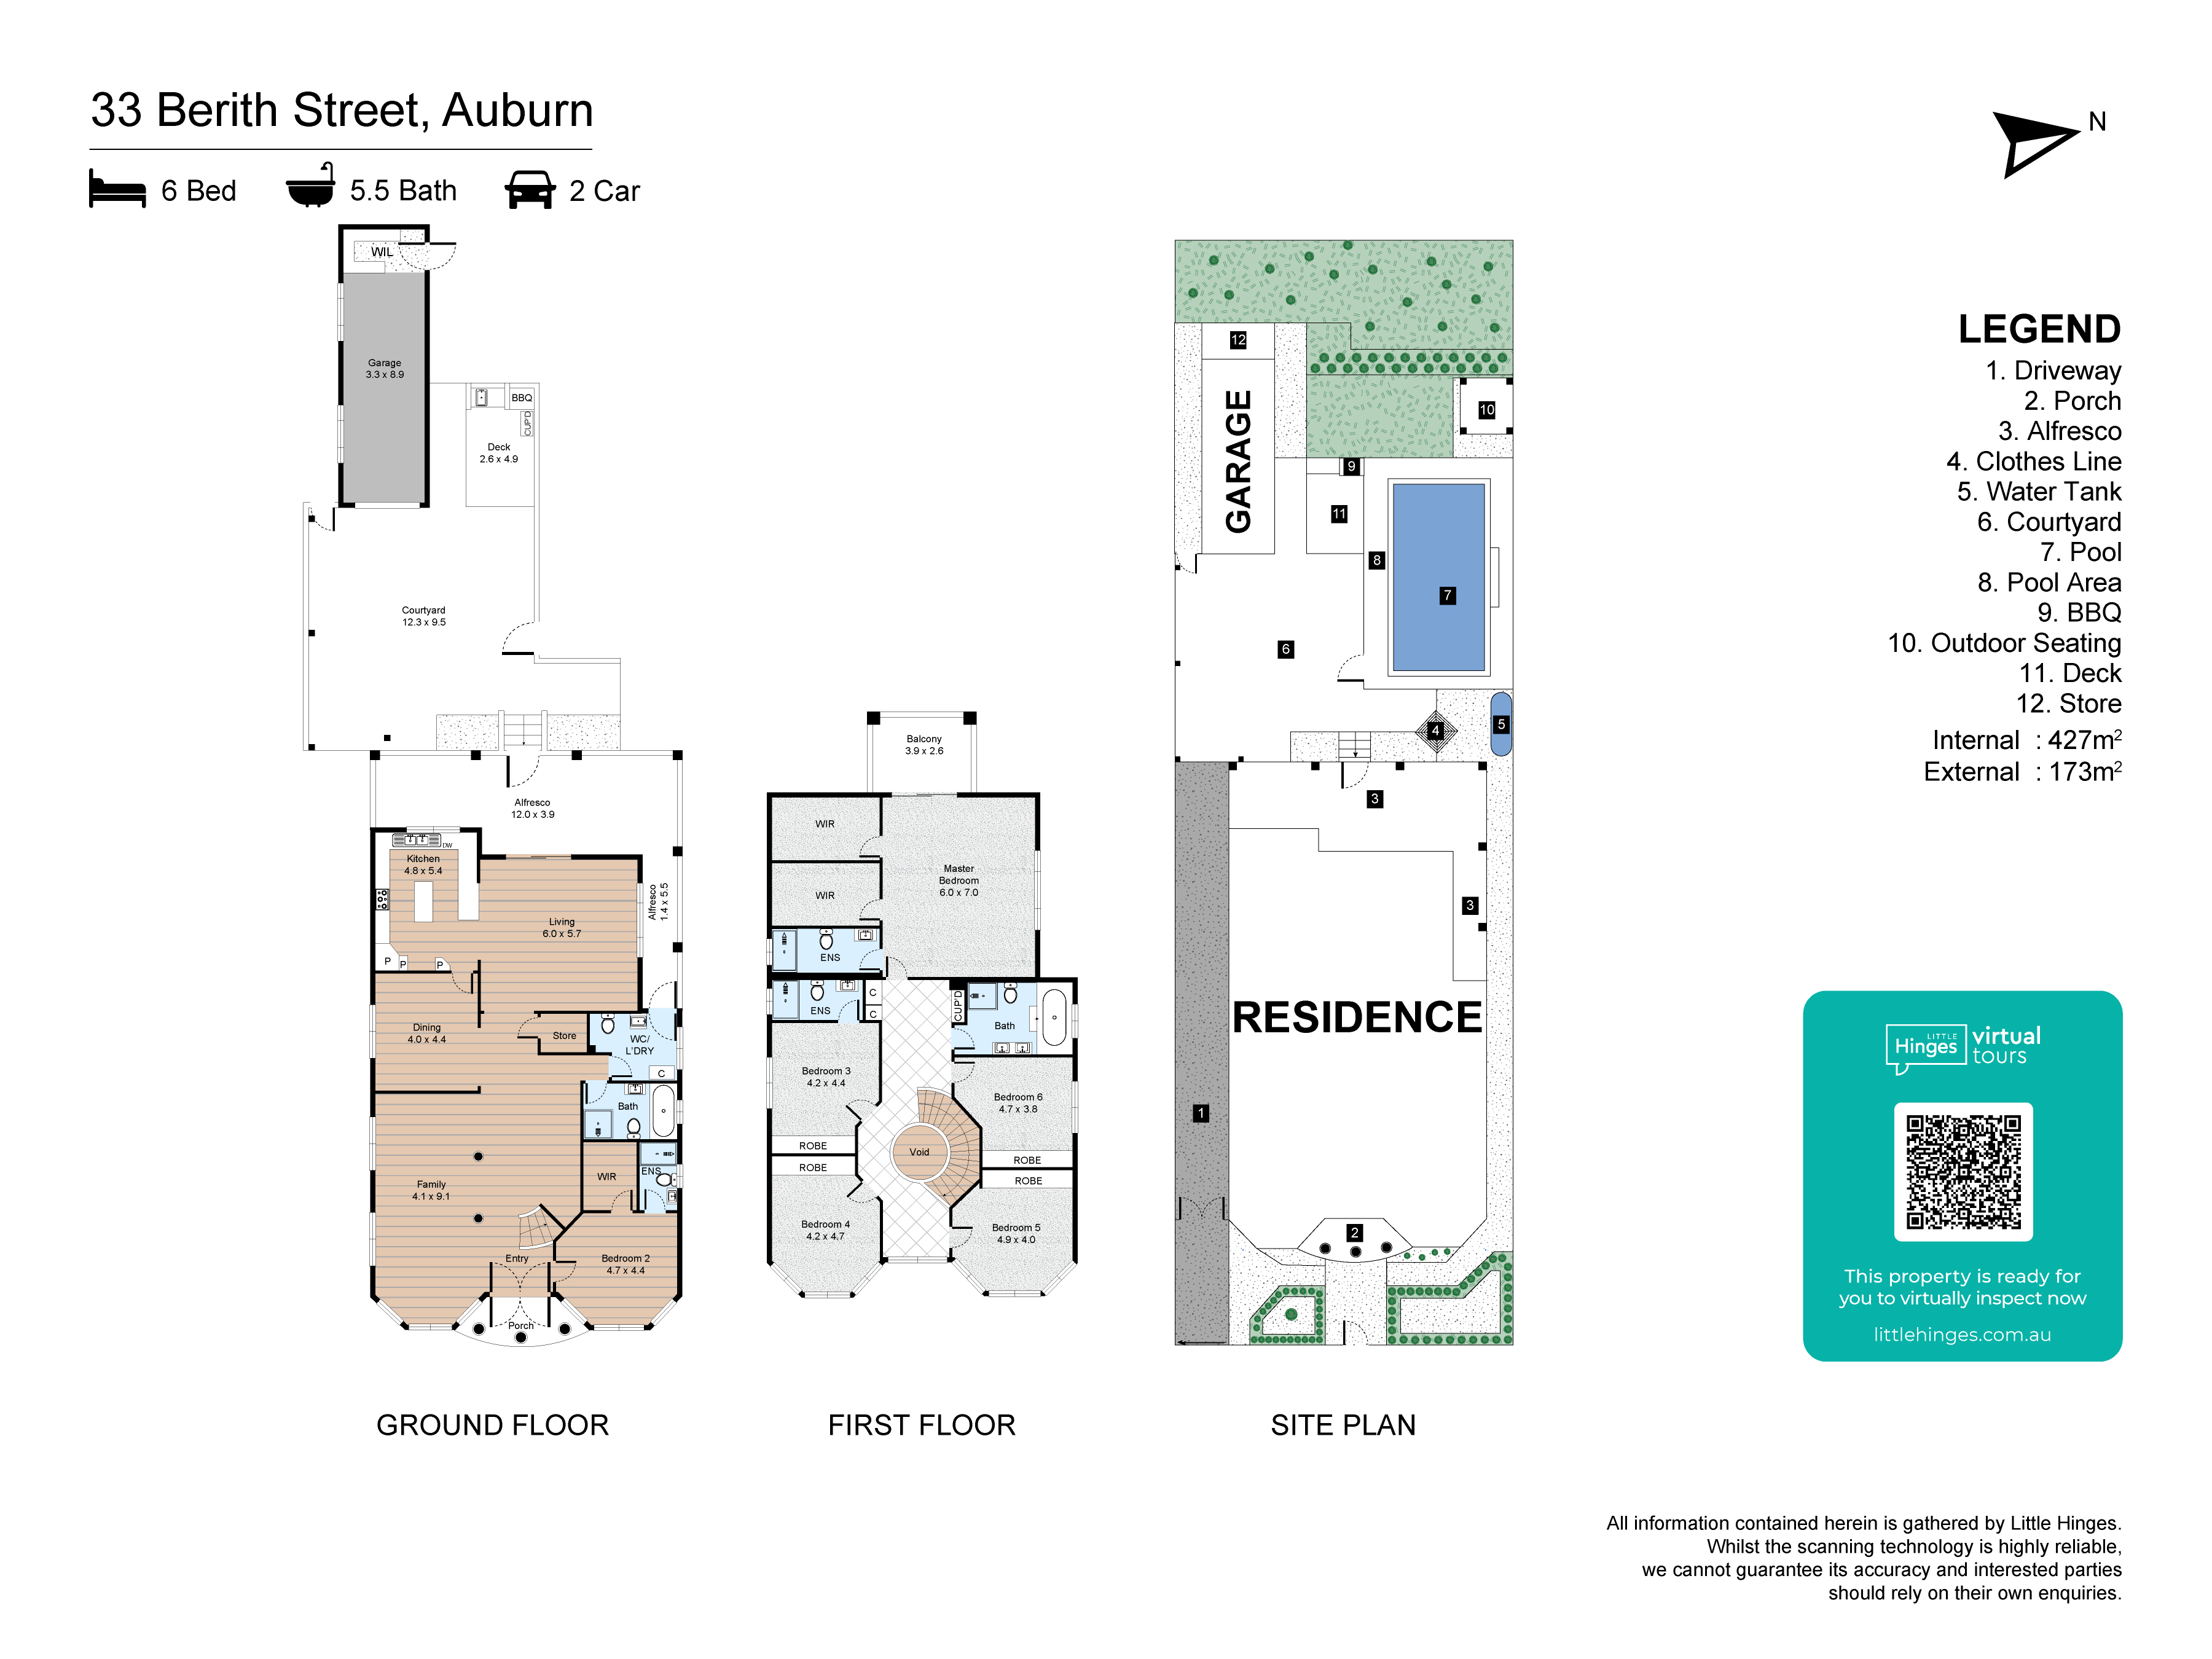
Six bedrooms, five bathrooms, and multiple living zones create a home that adapts to growing children, visiting relatives, work-from-home needs, or simply the desire for privacy within a single substantial household.
From the moment you step inside, the custom-curved staircase, ornate ceiling detailing, and architectural feature columns signal that this is not an ordinary family home. The formal entry sets the tone; the generous floorplan delivers on it — with distinct zones for everyday living, entertaining and private retreat across multiple levels.
Outside, the in-ground pool and courtyard entertaining area extend the living footprint, while the lower-level garaging and practical storage zones ensure the home functions as well as it presents.
Six bedrooms, all with built-in robes
Five bathrooms
Multiple living and retreat-style zones
Rumpus room and balcony
Courtyard and outdoor entertaining area
In-ground swimming pool
Two-car garaging
Solar panels and a water tank
928sqm landholding
Grand entry with a custom curved feature staircase
Ornate ceiling detailing, feature columns and architectural interior detail
Flexible layout for large, extended or multi-generational living
Positioned in central Auburn with walkable access to Auburn Station, Auburn Central and local schools, and minutes from Parramatta, Sydney Olympic Park and the M4 Motorway.
This is a home for buyers who have outgrown ordinary and are ready for the space, flexibility and presence their family deserves.
Inspections by private appointment. Contact Alan Dean of Alan & Co Estate Agents.